
Most people who call us about a handicap shower conversion are not calling for themselves. They are calling about a parent who has started holding the towel bar to get out of the tub, or a spouse who came home from the hospital and cannot manage the step anymore. Sometimes they are calling a week after a fall that everyone saw coming.
If that is you, here is the useful version: converting a bathtub into a barrier-free walk-in shower is a one to two day project, it is the highest-value safety change in the house, and the details matter more than the fixture you pick.
A note on the word. We use "handicap shower" because that is what people type into Google, but nobody in this trade says it anymore. It is an accessible bathroom, and building one well has more to do with careful measurement than with anything medical.
Bathroom Brad is a wet-area specialist serving Las Vegas, North Las Vegas, Henderson, Summerlin, Spring Valley, and Centennial Hills. Showers, tubs, and wet spaces are all we do — no vanities, no toilets. Accessible shower work is a large share of what we install.
What Makes a Walk-In Shower Genuinely Accessible
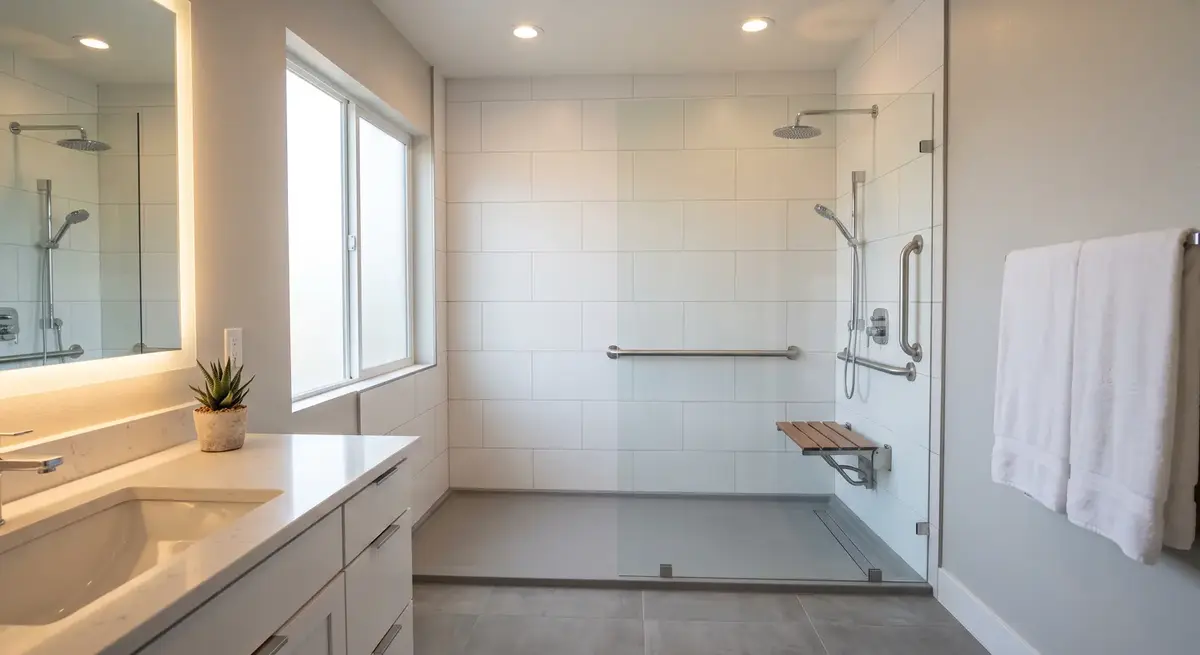
An accessible shower is not a shower with the tub removed. Six details separate one that works from one that looks the part:
- Threshold. Zero-entry for a wheelchair, or a curb around half an inch for someone walking with assistance. The half inch matters — a full curb defeats the point, and a true zero-entry requires the floor structure to change.
- Clear floor space. A roll-in design needs room to turn, not just room to enter. We measure this before anything is ordered, because a standard tub opening does not always provide it.
- Grab bars. Anchored into solid blocking, never drywall anchors. Placement is decided by watching how the person actually moves, not by a diagram — where they reach when standing up is rarely where a catalog puts the bar.
- Seating. A fold-down or built-in bench within reach of the controls. If they already own a shower chair they trust, tell us. Building a bench that goes unused wastes space a chair needs.
- Controls and scald protection. Offset toward the entry so nobody reaches across the spray to start the water. We fit a thermostatic or pressure-balancing valve as standard, which matters for anyone with reduced sensation in their hands or feet — a common issue with diabetes, and the reason some bathroom burns happen without the person noticing in time.
- Slip-resistant floor. The single most important material decision in the project.
A curbless shower with a slick floor and nothing to hold onto is not accessible. It is a shower with no curb.
Details Most People Do Not Think to Ask About
- Room for a second person. If someone helps with bathing now, or might later, the shower needs space for two. This is the most common thing families discover too late.
- Curtain or glass. Glass looks better. A curtain is often the right answer for wheelchair access, because it gets fully out of the way and cannot be closed on someone. We will say so even though glass costs more.
- Lighting and contrast. For low vision, a bench and grab bars that contrast against the wall are far easier to locate than matched finishes. Small choice, large difference.
- Where the water goes. A zero-threshold floor drains to a linear drain and the slope has to be right, or water leaves the shower. This is the part that separates careful work from fast work.
ADA Design Guidelines vs. Private Homes
ADA standards are written for public buildings, and a private residence is not required to meet them. They are still a useful reference — the 60-inch roll-in dimension, the 33 to 36 inch grab bar height, the clear floor space allowances.
We use them as a starting point and then fit the design to the person. A spouse-assisted transfer and independent wheelchair access call for different layouts, and a bathroom built to a code written for airports can still be wrong for one specific human being.
Bathroom Remodel Options for Different Needs
Low-threshold walk in shower conversion
The most common conversion. Tub removal, a low-curb base, bars and a seat. Works for most mobility limitations and fits the standard bathroom footprint. This is what the majority of our customers need.
Roll-in barrier-free shower installation
Zero threshold, floor sloped to a linear drain, required for wheelchair use. The most involved option, because the drain and floor structure both change and it needs more clear space than a standard old tub opening provides.
Walk-in tubs
If soaking still matters — for arthritis or circulation — a walk-in tub with a sealed door may suit better than any shower. See walk-in bathtub installation in Las Vegas.
Having the Conversation
The hardest part of this project usually is not the construction. It is telling someone who has bathed independently for eighty years that their bathroom is no longer safe.
What we have watched work: talk about the room, not the person. The tub is dated, the bathroom needs updating, a new shower would be easier to clean. All true. Nobody has to be told they are declining to agree that a bathroom built in 1994 could be better. Families who lead with independence — this keeps you in your house — get further than families who lead with risk.
And if the person who will use it can be in the room when we measure, put them there. Being asked where the bar should go changes the project from something happening to them into something they chose.
Our Tub to Shower Conversion Installation Process
- In-home measurement. We look at the plumbing wall, measure clear space, and ask how the bathroom is actually used — who helps, what they hold, where they sit. You get a written estimate and a real timeline.
- Selection. Base, wall material, bar and bench placement, valve, fixtures, glass or curtain. We bring samples to the house; there is no showroom to visit and no sales team.
- Tub removal. The old tub and surround come out.
- Repair and blocking. Framing and subfloor repairs, plus solid blocking anywhere a bar might go now or later. Blocking is cheap while the wall is open and expensive afterward, so we install more than the plan calls for.
- Install. Base set and levelled, waterproofing, wall panels or tile, plumbing trim, enclosure.
- Walkthrough. We test it with you, and with the person who will use it, before we leave.
Timeline is typically one to two days. Relocating a drain for a roll-in design, or repairing hidden water damage, extends it — and we say so at the estimate rather than on the final day.
Las Vegas Pricing and Project Budget
Our conversions start at $12,500, quoted as a fixed price in writing before anything is ordered. What moves the number:
- Low-threshold vs. full roll-in — barrier-free costs more because the floor structure changes
- Whether the drain moves
- Wall material selection: grout-free acrylic or solid surface vs. custom tile
- Glass enclosure vs. a curtain
- Hidden repair behind the existing tub — mold and rot are common in valley homes twenty years and older, and we price it in writing rather than covering it up
- Electrical, if the exhaust fan is undersized. A shower puts more moisture in a room than a bath did, and an undersized fan becomes a mold problem later
Ask us about financing options — we will point you to the programs that actually apply instead of implying everything is covered.
For a full breakdown, see tub to shower conversion cost. If turnaround is the priority, quick tub to shower conversion covers what keeps a job to one or two days. Our broader service page is tub to shower conversion in Las Vegas, and if the decision is not settled yet, why replace your tub with a walk-in shower lays out the trade-offs.
Grout-Free Wall Material for Las Vegas Hard Water
Valley water is hard, mineral scale attacks grout lines, and an older homeowner or a caregiver scrubbing grout is precisely the burden an accessible remodel should remove. We use grout-free solid surface and acrylic for most accessible installations: fewer seams, nothing porous, wipe clean.
Tile is still available when the aesthetics call for it — and accessible does not have to look clinical. A good tile band, a custom bench, and quality trim make this read as a design choice rather than a medical modification. We will just be straight with you about the upkeep here.
Choosing a Licensed Bathroom Remodeling Contractor
Ask any bathroom remodeling company you are considering:
- Are you licensed in Nevada and insured?
- Will you install blocking for grab bars, and how much?
- What waterproofing system goes behind the wall?
- What happens to the price if you find rot — allowance, or change order?
- Will you meet the person who will use the shower?
- Who warranties the labor, and for how long?
Question five tells you the most. Remodelers who never ask to meet the user are selling a product; the ones who ask are designing a bathroom.
Our work carries a lifetime workmanship warranty plus the manufacturer warranty on the products we install. We are owner-operated — the person who quotes your project is the person on the job, which is both more efficient and the reason nothing gets lost between a salesperson and a crew.
Frequently Asked Questions
Does Medicare pay for a handicap shower conversion?
Standard Medicare does not treat bathroom modifications as covered durable medical equipment. Some Medicare Advantage plans include in-home safety benefits, and Nevada waiver programs and VA grants sometimes apply. Check your specific plan — we can provide documentation of the work, but we will not promise coverage we cannot control.
Can you make a small bathroom barrier-free?
Often yes for a low-threshold design, since a standard 60-inch tub opening converts well. A true roll-in needs more clear floor space, and sometimes that means borrowing from an adjacent closet. We will tell you at the measurement whether your room can take it.
What if they use a wheelchair now but might walk again?
Build for the harder case. A roll-in shower works perfectly well for someone walking; a low-curb shower does not work for a wheelchair. The reverse retrofit is expensive.
Do I need a permit?
Moving plumbing typically requires one. We handle it.
Will this increase my home value?
In a market with this many retirees, accessible wet areas are a long-term selling point — provided the home keeps at least one bathtub elsewhere.
How soon can you start?
Scheduling depends on material lead times, usually a couple of weeks. If there has been a fall and the bathroom is unusable, say so when you call — we keep room in the schedule for exactly that, and there are interim options while you wait.
Get a Free Estimate in Las Vegas, NV
If someone in your home is struggling to get in and out of the tub safely, we will come measure and give you honest options at a fixed written price — including telling you when a smaller fix would serve you better than a full conversion.
Bathroom Brad — accessible wet-area remodeling for Las Vegas, Henderson, Summerlin, Spring Valley, Centennial Hills, and North Las Vegas.